ROOTED IN SRINAGAR. BUILT AROUND YOU.CONSTRUCTION · ENGINEERING · ARCHITECTURE

JKH CONSTRUCTIONS / SRINAGAR

Design thoughtfully.Build confidently.

A clear vision. A coordinated team. A practical path from your first idea to the place you build.

Construction, structural engineering and architectural planning, brought together around the needs of your project.

Srinagar, JK, India
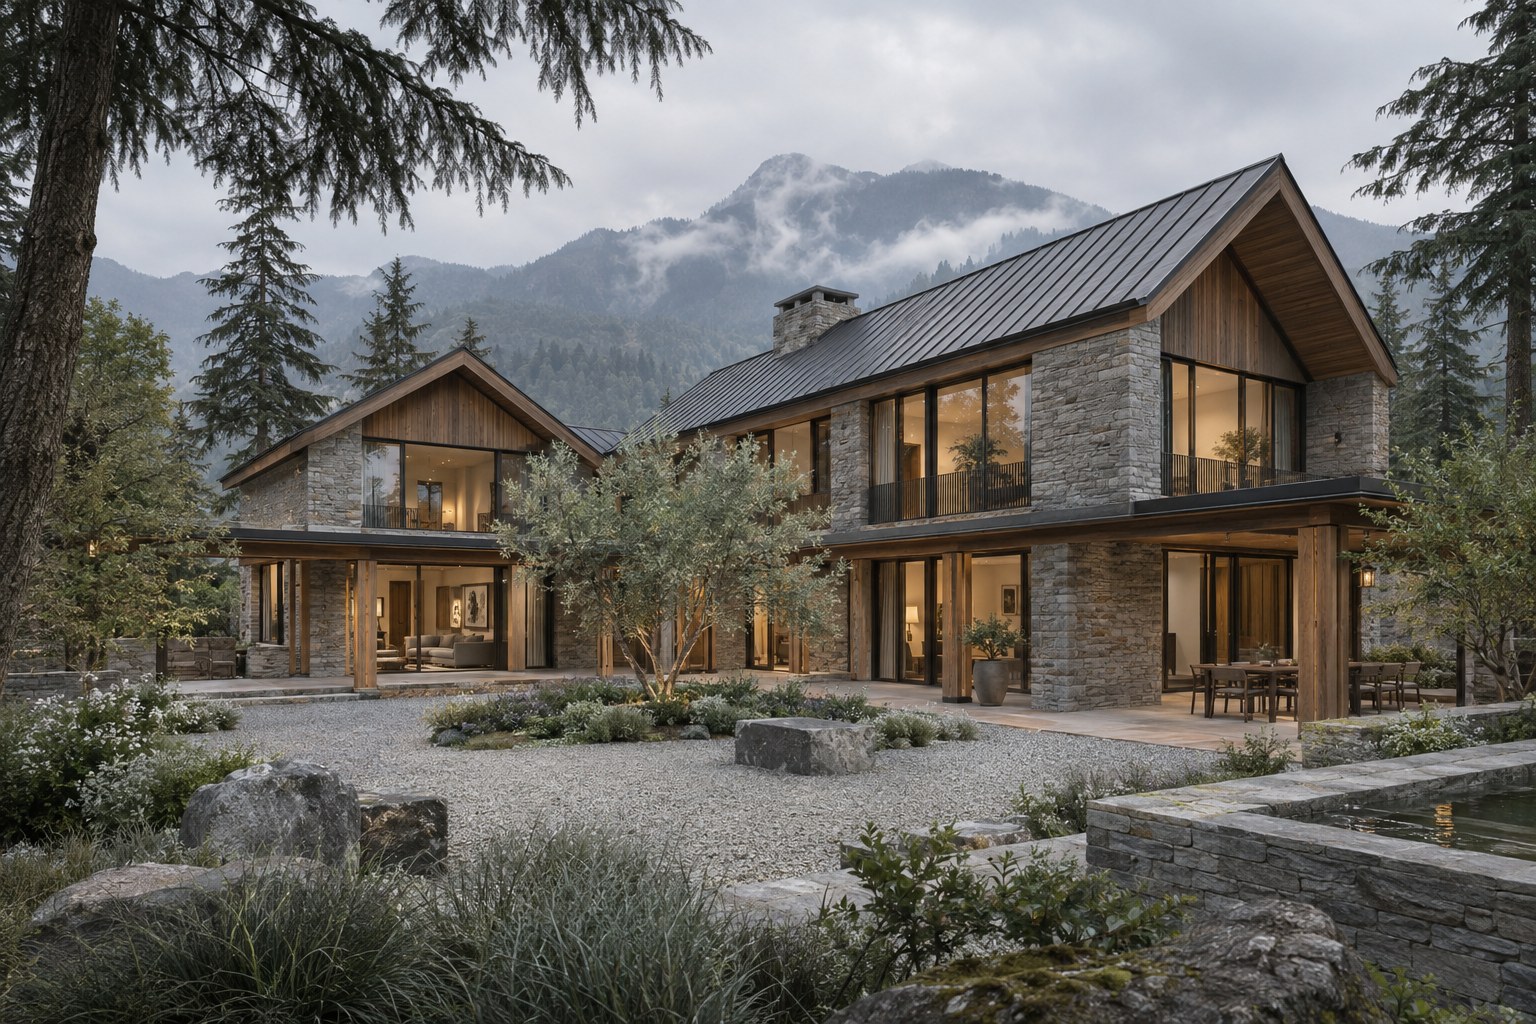
Illustrative AI-generated stone and timber courtyard house in a Kashmir-inspired landscape; not a completed JKH project
A place to imagine the possibilities.AI-generated concept · not a completed JKH project
01Clarity before construction02Design and delivery, coordinated03Care at every stage

OUR EXPERTISE

From the first drawing
to the final detail.

Choose a focused service or discuss a coordinated design and construction package. We define the scope, specialists and responsibilities before work begins.

01

Private construction

Homes and commercial spaces, with construction packages shaped around the approved design, specifications and your priorities.

  • New homes and building works
  • Civil, structural and finishing packages
  • Labour-only or material-inclusive scopes
Discuss construction ↗
02

Structural engineering

RCC and steel design coordinated through appropriately qualified engineers, with site conditions, loads and design standards established for each project.

  • Design basis and structural analysis
  • Foundations and framing coordination
  • Structural drawings and reinforcement details
Discuss engineering ↗
03

Architectural planning

Spaces planned around daily life, daylight, circulation and the character of your site, with suitable architects appointed to the agreed scope.

  • Concept layouts and space planning
  • Plans, elevations and sections
  • Architectural visualisation
Discuss your design ↗
04

Government & civil works

Construction contracting and civil works delivered against the requirements of each awarded contract and the firm's applicable eligibility.

  • Tender-specific execution planning
  • Site mobilisation and resource coordination
  • Measurement and progress documentation
Discuss a work package ↗
05

Technical coordination

Connect design intent with information the site can use. Drawing reviews, quantities and documentation are agreed as a clear project scope.

  • Drawing review and discipline coordination
  • Quantity take-offs and BOQs by agreement
  • Scheduled site observations and reporting
Discuss coordination ↗
06

Renovation & improvement

Plan alterations, repair and finishing works around the existing building, with technical assessment before changes that affect its structure.

  • Refurbishment and finishing works
  • Alteration and repair coordination
  • Specialist assessment where required
Discuss improvements ↗

Professional design, statutory submissions, certification and signing are undertaken only through appropriately qualified and registered professionals where required, under a written appointment. Services and specialist availability are confirmed for each project.

OUR COMPANY

Local roots.
A considered way
to build.

PROPRIETOR

Hadeesa Javied

JKH Constructions

Led by proprietor Hadeesa Javied, JKH Constructions is a Srinagar-based firm expanding from government contracting into private building projects.

The plan is straightforward: bring suitable civil and structural engineers, architects and site teams together for each assignment, with responsibilities agreed before mobilisation.

Clear commitments

Defined specifications, deliverables and payment stages.

Coordinated expertise

The right specialist appointments for the work in hand.

LOOKING AHEAD

Future plans include investing in construction equipment as the project pipeline grows, to strengthen delivery capacity and site productivity.
OUR APPROACH

Good building starts
with good decisions.

A proposed framework for a private project. The final programme and responsibilities are tailored to the written agreement.

01

Understand the brief

Review your location, site records, intended use, budget and programme. Identify surveys and specialist inputs.

02

Define & coordinate

Agree the scope, appointments, design stages and specifications. Coordinate drawings and required permissions.

03

Plan & build

Mobilise against the agreed programme. Record measurements, inspections, progress and approved changes.

04

Review & hand over

Complete agreed checks, resolve the snag list and hand over the documents and support included in the contract.

AGREE THE DETAILS EARLY

Scope & exclusions / Materials & specifications / Programme / Inspection stages / Payment milestones / Change approvals / Handover

A DESIGN EXPLORATION

Rooted in place.
Open to possibility.

Explore an idea for your site ↗
ILLUSTRATIVE CONCEPT

The Courtyard House

The image above explores a Kashmir-inspired home through stone, timber, pitched roofs and sheltered outdoor space. It is a starting point for a conversation about material, light and landscape.

This fictional, AI-generated illustration is not a client commission or completed JKH project. No structural design, planning approval or construction performance is claimed for it.

LET'S MAKE A GOOD START

What would you
like to build?

Tell us about your site and the support you need. We can discuss the inputs, professional appointments and scope before preparing a proposal.

CALL+91 99066 77219
EMAILhadeesajavaid5@gmail.com
ADDRESS
Hassan Abad, Saida Kadal, Rainawari
Srinagar, JK, India — 190003

Initial discussions can take place remotely. Site visits and project support are arranged by agreement.

YOUR PROJECT BRIEF

A few details go a long way.

Opens a draft in your email app for you to review and send. This form does not submit or store your details on a website server. Please keep identity and financial documents out of your initial enquiry.

BEFORE WE BEGIN

A little clarity.

Can I appoint you for design or construction separately?

Yes, enquiries can be for an individual service or a coordinated package. The proposal identifies the work included, the appointed professionals and the responsibilities retained by you or other consultants.

How are costs and fees agreed?

After reviewing the brief, inputs and specifications. A written proposal should identify quantities or pricing assumptions, payment milestones, exclusions, revisions and the procedure for variations. No automatic price calculator replaces a site-specific assessment.

Who handles approvals and structural certification?

The appointed professionals must meet the relevant authority's qualification and registration requirements. Approval assistance, signing responsibilities and certification are included only where expressly agreed. Approval decisions remain with the competent authority.

Is the house shown on this website a completed project?

No. It is a fictional AI-generated design illustration, clearly labelled as a concept. Project photographs, client names and completion claims will only be presented when supported by the relevant records and permissions.

Privacy and project terms

The form prepares a message on your device. This website uses no analytics, advertising trackers or website enquiry database. Your language choice is stored locally where your browser permits it. Email is handled by your email provider and the recipient's provider; the host may process technical access logs. Contact the listed business email about your enquiry or a privacy request. An enquiry does not create a contract or professional appointment; scope, fees and responsibilities require written agreement.